BEDS2
BATHS1 full 1 partial
SQUARE FEET1,355
MLS#PAMC2194954
STATUSACTIVE UNDER CONTRACT
PROPERTY TYPEResidential - Townhouse
SUBDIVISIONNORTHRIDGE ESTATES
SCHOOLNORRISTOWN AREA
Property Description
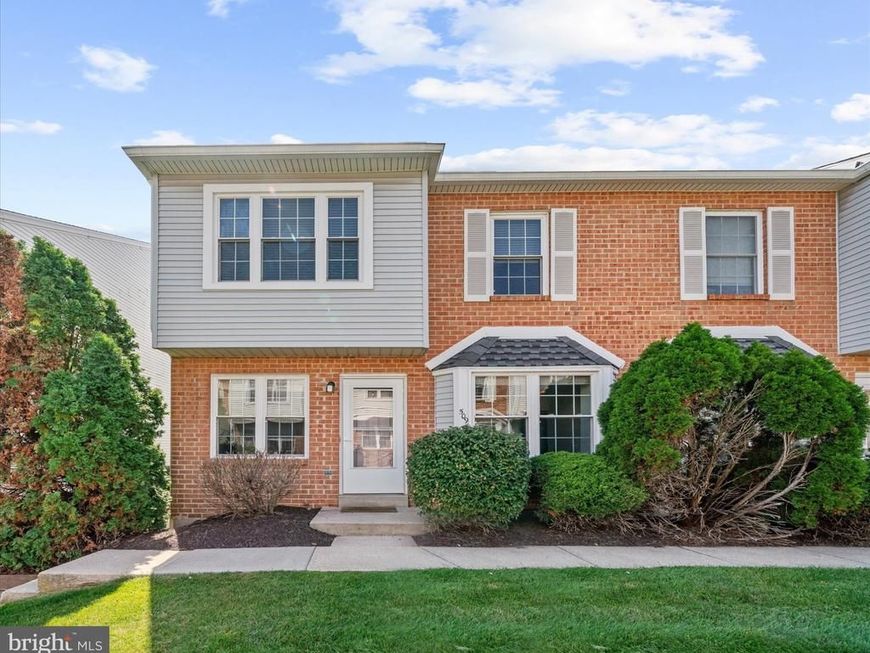
As I walk into this inviting 2 bedroom, 1.5 bath home, I’m welcomed by beautiful hardwood floors, plenty of natural light, and a comfortable layout that immediately feels like home. The main living space flows into an updated kitchen with bright white cabinetry, generous counter space, and everything I need for everyday meals or entertaining. As I head upstairs, I find two spacious bedrooms, including a primary bedroom with storage that’s hard to beat; a walk-in closet plus an additional large attached closet. With room to truly settle in, the second bedroom also offers flexibility for guests, a home office, or whatever fits my lifestyle. Downstairs, the finished basement gives me even more room to spread out, bringing the home to 1,355 square feet of living space. I can picture it as a cozy movie room, home gym, office, or additional hangout space. There’s also a separate laundry room and a new water heater for added peace of mind. As an end unit, I get a little extra privacy along with plenty of natural light throughout the home. With thoughtful updates, tons of storage, and flexible spaces to make my own, it’s easy to picture myself settling right in. Come take a look and see why this one just might feel like home!
Property Features
Property Type: Residential - Townhouse
Basement: Yes
Basement: Fully Finished
Cooling: Central A/C
Fuel Type: Natural Gas
Heating: Central
Home Style: Traditional
Stories: 3.0
Taxes: $4,180
Year Built: 1987
Feature Descriptions
Additional Structures: Above Grade, Below Grade
Appliances: Dishwasher, Oven/Range - Gas, Refrigerator
Building Name: NORTHRIDGE ESTATES
Community Amenities: Common Grounds, Swimming Pool
Condo/Coop Fee: $315.00/Monthly
Exterior: Aluminum Siding, Brick
Flooring: Carpet, Solid Hardwood
Interior: Bathroom - Tub Shower, Carpet, Combination Kitchen/Dining, Combination Kitchen/Living, Dining Area, Family Room Off Kitchen, Recessed Lighting, Ceiling Fan(s), Wood Floors
Municipality: WEST NORRITON TWP
Number of Rooms: 2
Pet Restrictions: Dogs OK, Number Limit
Sewer: Public Sewer
Special View Info: Garden/Lawn
SQFT Above Finished: 972
SQFT Below Finished: 383
SQFT Total Finished: 1355
Structure Type: End of Row/Townhouse
Water: Public
Local Schools
High School: NORRISTOWN AREA
Middle School: BLOCKSON
Elementary School: MARSHALL STREET
School District: NORRISTOWN AREA
Listed By / Shown By
Listed By
Agency Name: Moments Real Estate
Agency Phone: 2152377660
Shown By
Agent Name: The Chrissie Barrick Team
Agent Phone: (717) 451-3850
Agency Title: Berkshire Hathaway HomeServices Homesale Realty

 First American
Estimate Your Payment
Estimated Payment
$ 1,027.73 per month $600.68 Principal & Interest $348.33 Property Tax $78.72 Homeowner's Insurance



 Corporate Office - 215 S Centerville Rd. Lancaster, PA 17603

509 Crystal Lane, Unit 23-B | MLS# PAMC2194954
This townhouse located at 509 Crystal Lane, Unit 23-B, West Norriton, PA 19403 is currently listed for sale with an asking price of $269,900. This property was built in 1987 and has 2 bedrooms and 1 full and 1 partial baths with 1355 sq. ft. Crystal Lane, Unit 23-B is located in the NORTHRIDGE ESTATES subdivision within the NORRISTOWN AREA school district. Search NORTHRIDGE ESTATES real estate on www.thechrissiebarrickteam.com today.