BEDS3
BATHS2 full 1 partial
SQUARE FEET2,482
MLS#PACB2056328
STATUSACTIVE
PROPERTY TYPEResidential - Single Family
SUBDIVISIONGOOD HOPE FARMS SOUTH
SCHOOLCUMBERLAND VALLEY
Property Description
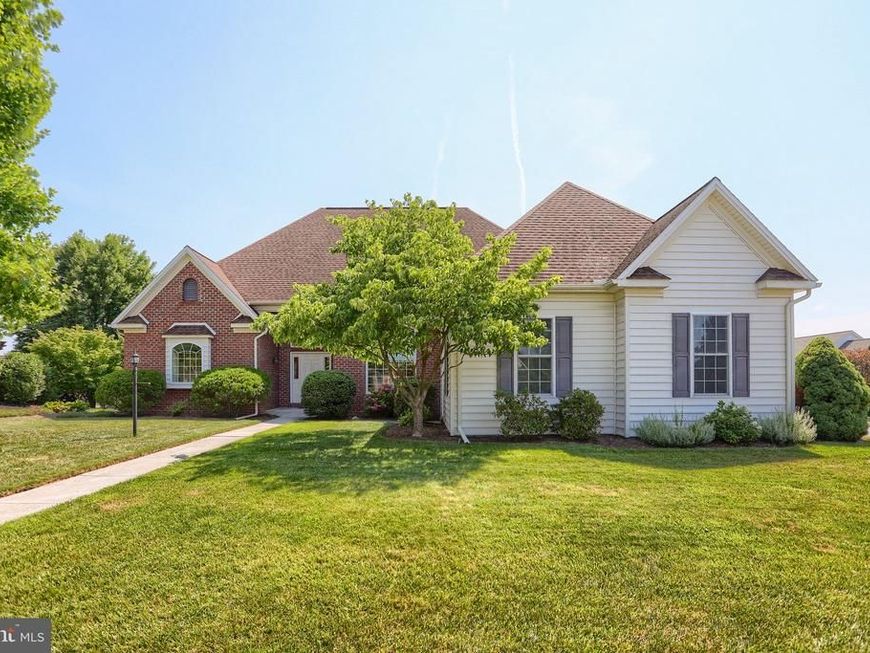
Welcome to this move-in ready ranch home in desirable Good Hope Farms South. Located in the Cumberland Valley School District, this home offers a thoughtful layout and an unbeatable location. Step inside to a welcoming living room featuring hardwood flooring and a cozy fireplace. The kitchen boasts granite countertops and plenty of space for meal preparation and entertaining. The spacious primary suite is designed for comfort, offering two sizable walk-in closets and a large private bath with a separate tub and shower. New carpet in the bedrooms, fresh paint, freshly cleaned windows, and newly installed smoke detectors provide peace of mind, allowing you to simply move in and enjoy. A large laundry room adds everyday convenience, while the desirable location puts shopping, dining, and daily necessities just minutes away. Enjoy easy access to Target, Wegmans, BJ’s Wholesale Club, Sam’s Club, Costco, and numerous restaurants along the Carlisle Pike corridor. Combining low-maintenance living, a sought-after community, and exceptional convenience, this home is ready to welcome its next owner.
Property Features
Property Type: Residential - Single Family
Basement: Yes
Basement: Poured Concrete
Cooling: Central A/C
Fireplaces: 1
Fuel Type: Natural Gas
Garage: 2
Heating: Central
Home Style: Ranch/Rambler
Lot Size: 0.35 Acres
Stories: 1.0
Taxes: $5,617
Year Built: 2005
Feature Descriptions
Additional Structures: Above Grade, Below Grade
Exterior: Vinyl Siding, Brick
Fireplace: Gas/Propane
Lot Dimensions: 0.35 Acre(S)
Municipality: HAMPDEN TWP
Parking Notes: 2 Total Parking Spaces
Rooms: Living Room, Dining Room, Primary Bedroom, Bedroom 2,Kitchen, Breakfast Room, Bedroom 1,Bathroom 1,Primary Bathroom
Sewer: Public Sewer
SQFT Above Finished: 2482
SQFT Total Finished: 2482
Structure Type: Detached
Total Garage/Parking Spaces: 2
Water: Public
Local Schools
High School: CUMBERLAND VALLEY
Middle School: MOUNTAIN VIEW
Elementary School: HAMPDEN
School District: CUMBERLAND VALLEY
Listed By / Shown By
Listed By
Agency Name: Howard Hanna Company-Camp Hill
Agency Phone: 7179209600
Shown By
Agent Name: The Chrissie Barrick Team
Agent Phone: (717) 451-3850
Agency Title: Berkshire Hathaway HomeServices Homesale Realty

 First American
Estimate Your Payment
Estimated Payment
$ 1,953.00 per month $1,312.86 Principal & Interest $468.08 Property Tax $172.05 Homeowner's Insurance



 Corporate Office - 215 S Centerville Rd. Lancaster, PA 17603
5127 Jennifer Circle | MLS# PACB2056328
This single family home located at 5127 Jennifer Circle, Mechanicsburg, PA 17050 is currently listed for sale with an asking price of $589,900. This property was built in 2005 and has 3 bedrooms and 2 full and 1 partial baths with 2482 sq. ft. Jennifer Circle is located in the GOOD HOPE FARMS SOUTH subdivision within the CUMBERLAND VALLEY school district. Search GOOD HOPE FARMS SOUTH real estate on www.thechrissiebarrickteam.com today.