BEDS3
BATHS1 full 1 partial
SQUARE FEET2,026
MLS#PAMC2192962
STATUSACTIVE
PROPERTY TYPEResidential - Single Family
SCHOOLWISSAHICKON
Property Description
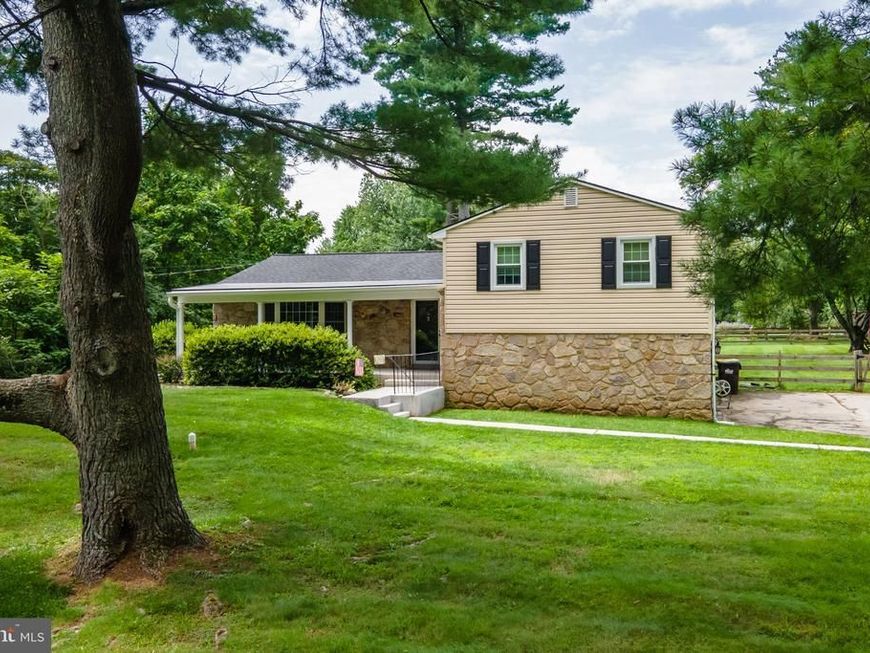
Nestled on a generous 0.89-acre lot, this Colonial Split-Level home exudes charm and Home Ownership, offering a perfect blend of comfort and accessibility. Built in 1950, the property has been lovingly maintained, showcasing a timeless design that invites you to create lasting memories. Step inside to discover a warm and inviting interior adorned with rich hardwood flooring that flows seamlessly throughout the main living spaces. This residence boasts three spacious bedrooms, providing ample space for relaxation and personalization. The partially finished basement offers additional versatility, perfect for a 4th bedroom, home gym, playroom, Home Office or entertainment area, with an outside entrance for easy access. Step outside to your private oasis, where a beautifully designed rear covered deck with a fenced yard that is perfect for entertaining and outdoor activities. An oversize shed provides extra storage for your gardening tools and outdoor equipment. Recent upgrades and improvements include French doors and replacement windows, Central AC and Heat Pump with Humidifier, new siding and roof, updated bathrooms, a house water filter/ softener and fenced in rear yard with a covered deck, new concrete front porch and walkway plus much more. Parking is a breeze with a paved driveway accommodating up to four vehicles, ensuring convenience for you and your guests. This home is located within the desirable Wissahickon School District and easily accessible to the PA Turnpike and 476. Don't miss the opportunity to make this exceptional property your own.
Property Features
Property Type: Residential - Single Family
Basement: Yes
Basement: Outside Entrance, Partially Finished
Cooling: Central A/C, Ceiling Fan(s), Dehumidifier, Heat Pump(
Fireplaces: 1
Fuel Type: Central, Electric, Oil
Heating: Central, Heat Pump - Oil BackUp
Home Style: Colonial, Split Level
Lot Size: 0.89 Acres
Roof Type: Shingle
Stories: 2.0
Taxes: $6,564
Year Built: 1950
Feature Descriptions
Additional Structures: Above Grade, Below Grade
Appliances: Dishwasher, Disposal, Dryer, ENERGY STAR Refrigerator, Extra Refrigerator/Freezer, Oven/Range - Electric, Washer, Water Conditioner - Owned, Water Heater
Electric: Circuit Breakers
Exterior: Stone, Vinyl Siding
Exterior: Roof Deck
Fencing: Rear, Wood
Fireplace: Brick
Flooring: Hardwood
Interior: Kitchen - Eat-In, Wood Floors, Formal/Separate Dining Room, Floor Plan - Traditional, Ceiling Fan(s)
Lot: Level, Open
Lot Dimensions: 0.89 Acre(S)
Municipality: WHITPAIN TWP
Number of Rooms: 8
Parking Features: Paved Parking
Parking Notes: 4 Total Parking Spaces
Pet Restrictions: No Pet Restrictions
Sewer: Public Sewer
SQFT Above Finished: 2026
SQFT Total Finished: 2026
Structure Type: Detached
Total Garage/Parking Spaces: 4
Utilities: Cable TV
Water: Private, Well
Windows: Bay/Bow, Energy Efficient, Replacement
Local Schools
High School: WISSAHICKON SENIOR
Middle School: WISSAHICKON
Elementary School: SANDY GROV
School District: WISSAHICKON
Listed By / Shown By
Listed By
Agency Name: Long & Foster Real Estate, Inc.
Agency Phone: 2156545900
Shown By
Agent Name: The Chrissie Barrick Team
Agent Phone: (717) 451-3850
Agency Title: Berkshire Hathaway HomeServices Homesale Realty

 First American
Estimate Your Payment
Estimated Payment
$ 2,434.92 per month $1,669.17 Principal & Interest $547.00 Property Tax $218.75 Homeowner's Insurance



 Corporate Office - 215 S Centerville Rd. Lancaster, PA 17603
570 Stenton Avenue | MLS# PAMC2192962
This single family home located at 570 Stenton Avenue , Blue Bell, PA 19422 is currently listed for sale with an asking price of $750,000. This property was built in 1950 and has 3 bedrooms and 1 full and 1 partial baths with 2026 sq. ft. Stenton Avenue is located within the WISSAHICKON school district. Search Blue Bell real estate on www.thechrissiebarrickteam.com today.