BEDS4
BATHS2 full 1 partial
SQUARE FEET3,454
MLS#MDMC2241366
STATUSACTIVE
PROPERTY TYPEResidential - Single Family
SUBDIVISIONSPRINGFIELD
SCHOOLMONTGOMERY COUNTY PUBLIC SCHOOLS
Property Description
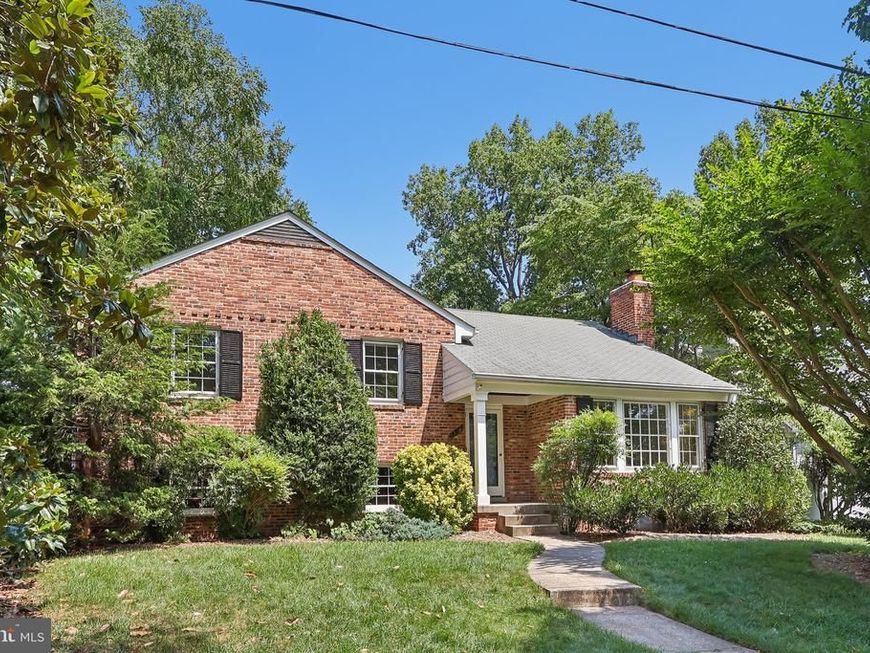
PROFESSIONAL PHOTOS /FLOOR PLAN/3D will be loaded Wednesday morning 7/15. ****************** This remarkable five-level 4BR/2.5BA Springfield split level, located literally a one minute walk to Wood Acres Elementary, features a kitchen expansion across the back of the home leading to a pleasing deck and a private and spacious backyard. ************The lot size of 10,728 sq. ft. is larger than most in the community. The Springfield community is enhanced by close proximity to the Capital Crescent Trail, the magnificence of Wood Acres Park literally right across the street, and the transformation of Westbard Square (walkable) with hundreds of millions of dollars unfolding before our eyes. ********* The school cluster of Wood Acres elementary/Thomas Pyle middle and Walt Whitman H.S. is highly sought after. Wood Acres Elementary is well regarded and is the only school in the Montgomery County system with a Planetarium! The kids love it!********* Professional painting in many areas of the interior took place right before the property was listed.
Property Features
Property Type: Residential - Single Family
Basement: Yes
Basement: Full
Cooling: Central A/C
Fuel Type: Natural Gas
Heating: Forced Air
Home Style: Split Level
Lot Size: 0.25 Acres
Roof Type: Asphalt
Stories: 5.0
Taxes: $14,159
Year Built: 1957
Feature Descriptions
Additional Structures: Above Grade, Below Grade
Appliances: Dishwasher, Disposal, Dryer, Refrigerator, Washer
Exterior: Brick
Flooring: Hardwood
Interior: Kitchen - Table Space, Dining Area, Window Treatments
Lot: Trees/Wooded
Lot Dimensions: 0.25 Acre(S)
Municipality: BETHESDA
Parking Notes: 0 Total Parking Spaces
Pet Restrictions: No Pet Restrictions
Sewer: Public Sewer
SQFT Above Finished: 2021
SQFT Below Finished: 1433
SQFT Total Finished: 3454
Structure Type: Detached
Total Garage/Parking Spaces: 0
Water: Public
Wooded: Yes
Local Schools
High School: WALT WHITMAN
Middle School: THOMAS W. PYLE
Elementary School: WOOD ACRES
School District: MONTGOMERY COUNTY PUBLIC SCHOOLS
Listed By / Shown By
Listed By
Agency Name: Stuart & Maury, Inc.
Agency Phone: 3016543200
Shown By
Agent Name: The Chrissie Barrick Team
Agent Phone: (717) 451-3850
Agency Title: Berkshire Hathaway HomeServices Homesale Realty

 First American
Estimate Your Payment
Estimated Payment
$ 4,828.65 per month $3,225.96 Principal & Interest $1,179.92 Property Tax $422.77 Homeowner's Insurance



 Corporate Office - 215 S Centerville Rd. Lancaster, PA 17603
5719 Newington Road | MLS# MDMC2241366
This single family home located at 5719 Newington Road, Bethesda, MD 20816 is currently listed for sale with an asking price of $1,449,500. This property was built in 1957 and has 4 bedrooms and 2 full and 1 partial baths with 3454 sq. ft. Newington Road is located in the SPRINGFIELD subdivision within the MONTGOMERY COUNTY PUBLIC SCHOOLS school district. Search SPRINGFIELD real estate on www.thechrissiebarrickteam.com today.