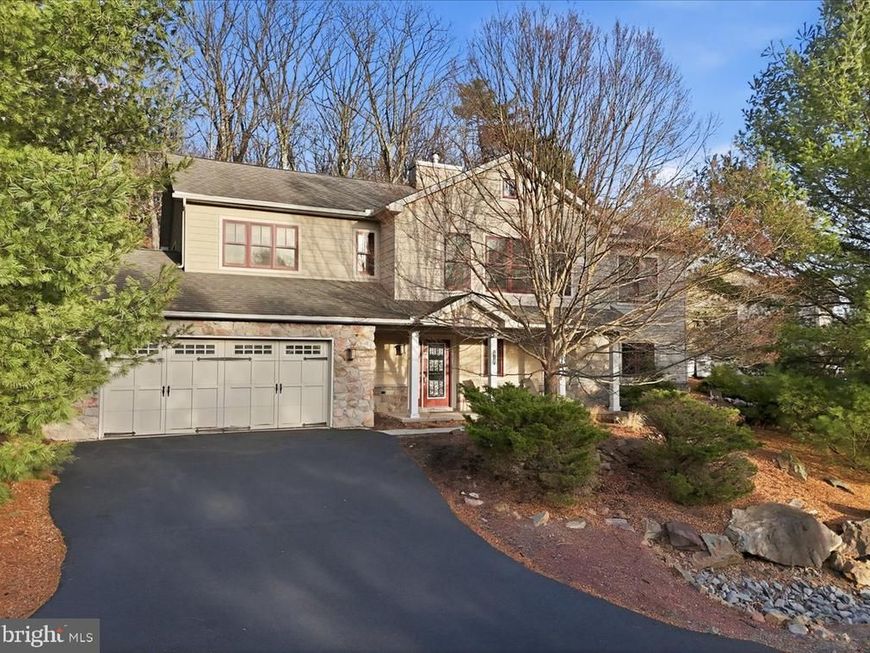
BEDS4
BATHS3 full
SQUARE FEET2,722
MLS#PACC2007674
STATUSACTIVE
PROPERTY TYPEResidential - Single Family
SUBDIVISIONLAURELWOODS II
SCHOOLJIM THORPE AREA
Property Description
BIG PRICE REDUCTION! A fantastic opportunity to own a fully furnished, turn-key getaway in the heart of Lake Harmony! This spacious 4-bedroom, 3-full-bath home offers the perfect combination of mountain-lake living, year-round recreation, and short-term rental potential. Designed for gathering and relaxing, the home features vaulted ceilings, an open-concept living area, and a cozy gas fireplace with beautiful stone accents. Recent improvements include brand-new flooring throughout the first floor, new propane tankless water heater, and smart thermostats with 2 zones. Enjoy summer days at Boulder Lake Club with access to the beach, pool, sports courts, kayak and boat rentals, and activities. When winter arrives, Big Boulder is just minutes away for skiing and snowboarding. Back at home, relax on the spacious deck or unwind in the private hot tub surrounded by the peaceful Pocono setting. SHORT-TERM RENTALS ARE PERMITTED, offering the flexibility to enjoy your own Lake Harmony retreat while generating income when you're not using it. Offered fully furnished and ready to enjoy, this home puts you close to Lake Harmony's restaurants, entertainment, skiing, lake activities, and year-round recreation. Whether you're looking for a family getaway, vacation rental, or a little of both, this is an opportunity worth seeing—especially at the NEW PRICE!
Property Features
Property Type: Residential - Single Family
Cooling: Heat Pump(s)
Fireplaces: 1
Fuel Type: Electric
Garage: 2
Heating: Forced Air
Home Style: Reverse
Lot Size: 0.06 Acres
Stories: 2.0
Taxes: $10,026
Year Built: 2006
Feature Descriptions
Additional Structures: Above Grade
Exterior: Vinyl Siding
Fireplace: Gas/Propane
HOA Fee: $6000.00/Annually
Lot Dimensions: 0.06 Acre(S)
Municipality: KIDDER TWP
Parking Notes: 2 Total Parking Spaces
Rooms: Living Room, Dining Room, Primary Bedroom, Bedroom 2,Bedroom 3,Bedroom 4,Kitchen, Family Room, Laundry, Bathroom 2,Bathroom 3,Primary Bathroom
Sewer: Private Sewer
SQFT Above Finished: 2722
SQFT Total Finished: 2722
Structure Type: Detached
Total Garage/Parking Spaces: 2
Water: Private/Community Water
Room Sizes
Living Room: 22 x 13 Level - Main
Dining Room: 13 x 12 Level - Main
Kitchen: 19 x 14 Level - Main
Family Room: 15 x 13 Level - Lower 1
Primary Bedroom: 15 x 14 Level - Main
Primary Bathroom: 11 x 6 Level - Main
Bedroom 2: 12 x 11 Level - Main
Bathroom 2: 11 x 6 Level - Main
Bedroom 3: 15 x 12 Level - Lower 1
Bedroom 4: 20 x 15 Level - Lower 1
Bathroom 3: 10 x 5 Level - Lower 1
Laundry: 8 x 6 Level - Lower 1
Local Schools
School District: JIM THORPE AREA
Listed By / Shown By
Listed By
Agency Name: Weichert Realtors
Agency Phone: 6108655555
Shown By
Agent Name: The Chrissie Barrick Team
Agent Phone: (717) 451-3850
Agency Title: Berkshire Hathaway HomeServices Homesale Realty

 First American
Estimate Your Payment
Estimated Payment
$ 2,484.29 per month $1,457.75 Principal & Interest $835.50 Property Tax $191.04 Homeowner's Insurance



 Corporate Office - 215 S Centerville Rd. Lancaster, PA 17603
6 Fieldstone Court | MLS# PACC2007674
This single family home located at 6 Fieldstone Court, Lake Harmony, PA 18624 is currently listed for sale with an asking price of $655,000. This property was built in 2006 and has 4 bedrooms and 3 full baths with 2722 sq. ft. Fieldstone Court is located in the LAURELWOODS II subdivision within the JIM THORPE AREA school district. Search LAURELWOODS II real estate on www.thechrissiebarrickteam.com today.