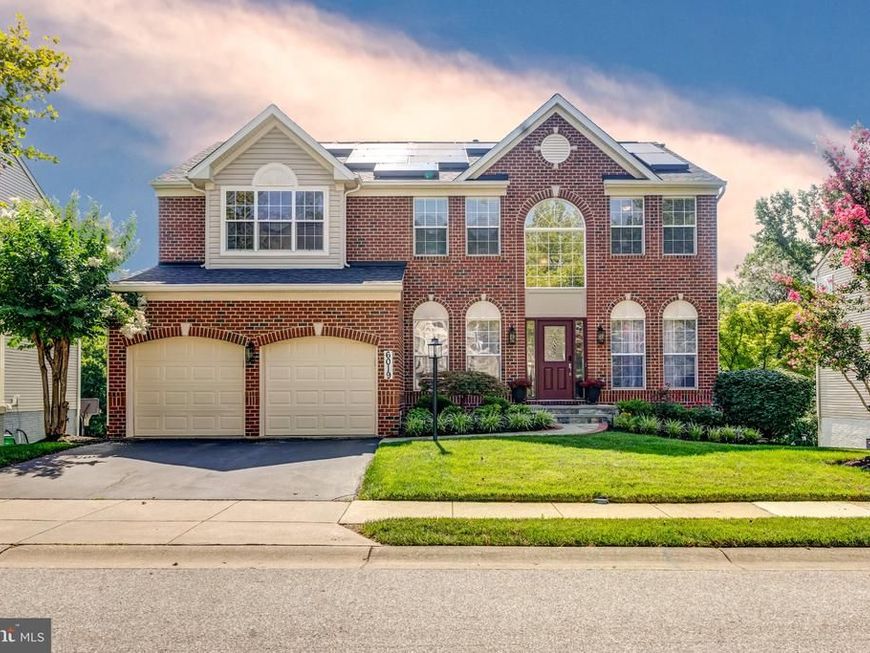
BEDS4
BATHS3 full 1 partial
SQUARE FEET3,500
MLS#MDHW2073286
STATUSACTIVE
PROPERTY TYPEResidential - Single Family
SUBDIVISIONHUNTERS RIDGE
SCHOOLHOWARD COUNTY PUBLIC SCHOOLS
Property Description
Welcome to 6019 Joseph Scott Dr in Elkridge, MD! This beautifully updated home offers the perfect blend of modern upgrades, comfortable living, and peace of mind. The updated kitchen with Quartz countertops and back-splash, provides a fresh, stylish space for everyday living and entertaining. Brand new appliances have been installed to support all of your culinary desires. While the Kitchen is a homeowners dream, a renovated primary bathroom adds a touch of luxury to the owner's suite. Major recent improvements to the home include a new Roof with Owens Corning 50-year shingles, new Trane HVAC system, Trex Deck, new 75 gallon tank Water Heater, and In-ground Sprinkler System. New Gutters and Gutter Guards have been installed for peace of mind during those rainy days. With thoughtful improvements throughout, and a desirable Elkridge location, this home is move-in ready and waiting for its next owner. Don't miss the opportunity to make this updated property your new home!
Property Features
Property Type: Residential - Single Family
Basement: Yes
Basement: Fully Finished
Cooling: Central A/C
Fireplaces: 1
Fuel Type: Natural Gas
Garage: 2
Heating: Zoned
Home Style: Colonial
Lot Size: 0.21 Acres
Roof Type: Composite
Stories: 3.0
Taxes: $9,637
Year Built: 2007
Feature Descriptions
Additional Structures: Above Grade, Below Grade
Exterior: Frame
HOA Fee: $34.00/Monthly
Lot Dimensions: 0.21 Acre(S)
Parking Notes: 2 Total Parking Spaces
Sewer: Public Sewer
SQFT Above Finished: 2900
SQFT Below Finished: 600
SQFT Total Finished: 3500
Structure Type: Detached
Total Garage/Parking Spaces: 2
Water: Public
Local Schools
School District: HOWARD COUNTY PUBLIC SCHOOLS
Listed By / Shown By
Listed By
Agency Name: EXP Realty, LLC
Agency Phone: 8888607369
Shown By
Agent Name: The Chrissie Barrick Team
Agent Phone: (717) 451-3850
Agency Title: Berkshire Hathaway HomeServices Homesale Realty

 First American
Estimate Your Payment
Estimated Payment
$ 3,066.08 per month $2,000.78 Principal & Interest $803.08 Property Tax $262.21 Homeowner's Insurance



 Corporate Office - 215 S Centerville Rd. Lancaster, PA 17603
6019 Joseph Scott Drive | MLS# MDHW2073286
This single family home located at 6019 Joseph Scott Drive, Elkridge, MD 21075 is currently listed for sale with an asking price of $899,000. This property was built in 2007 and has 4 bedrooms and 3 full and 1 partial baths with 3500 sq. ft. Joseph Scott Drive is located in the HUNTERS RIDGE subdivision within the HOWARD COUNTY PUBLIC SCHOOLS school district. Search HUNTERS RIDGE real estate on www.thechrissiebarrickteam.com today.