BEDS2
BATHS1 full
SQUARE FEET2,302
MLS#MDWA2039792
STATUSACTIVE
PROPERTY TYPEResidential - Single Family
SUBDIVISIONPOTOMAC VALLEY FARMS
SCHOOLWASHINGTON COUNTY PUBLIC SCHOOLS
Property Description
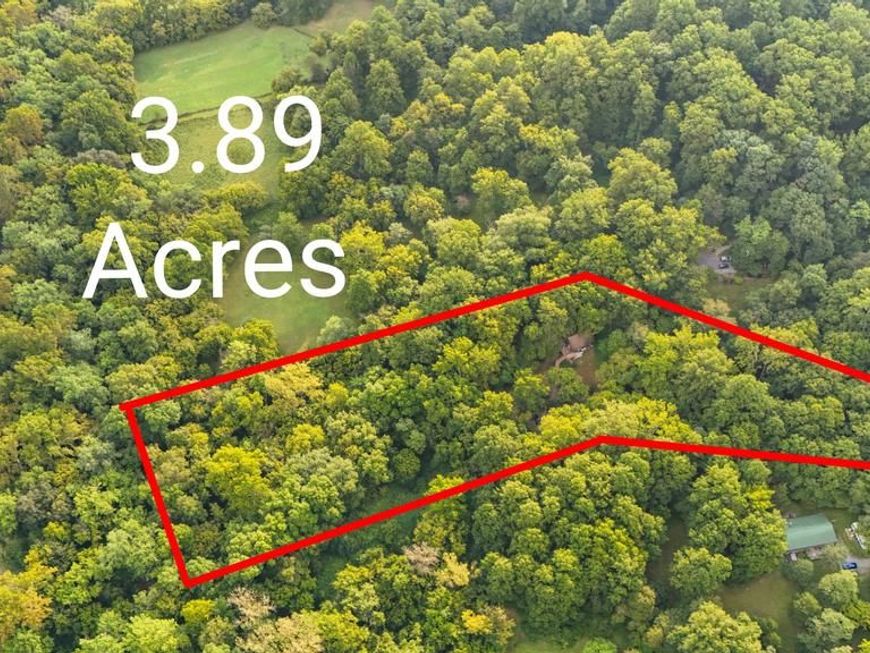
Tranquil Canal-Side Chalet with Potomac River Access Escape to a peaceful retreat with this 2-bedroom, 1-bath chalet/A-frame situated on 3.91 acres along the C&O Canal towpath with access to the Potomac River. The property offers a unique setting surrounded by natural scenery and outdoor recreation. The home features an updated kitchen (2023), renovated bathroom (2016), and a pellet stove installed in 2018. Additional updates include a new washer and dryer (2021), updated water pressure tank and plumbing, new well pump (2025), and plumbing work completed in 2026 for tub and shower replacement. Lighting was renovated in the bedrooms, kitchen, dining room, and living room in 2023. The septic system was updated in 2021 and includes a 500-gallon tank and two 120-foot gravel drain lines. Exterior improvements include new deck boards, steps, and front railing installed in 2016. Enjoy the combination of wooded acreage, canal frontage, towpath access, and Potomac River access from this distinctive property. An excellent opportunity for a private retreat, recreational property, or full-time residence.
Property Features
Property Type: Residential - Single Family
Basement: Yes
Basement: Fully Finished, Outside Entrance
Cooling: Wall Unit
Fireplaces: 1
Fuel Type: Electric
Heating: Forced Air
Home Style: A-Frame
Lot Size: 3.91 Acres
Stories: 2.5
Taxes: $2,299
Year Built: 1975
Feature Descriptions
Additional Structures: Above Grade, Below Grade
Exterior: Vinyl Siding, Wood Siding
HOA Fee: $573.00/Annually
Interior: Bathroom - Tub Shower, Built-Ins, Ceiling Fan(s), Combination Kitchen/Dining, Combination Kitchen/Living, Dining Area, Family Room Off Kitchen, Floor Plan - Open, Pantry, Primary Bath(s), Stove - Pellet
Lake Name: Potomac River
Lot Dimensions: 3.91 Acre(S)
Number of Rooms: 6
Pet Restrictions: Cats OK, Dogs OK
Sewer: On Site Septic
SQFT Above Finished: 1727
SQFT Below Finished: 575
SQFT Total Finished: 2302
Structure Type: Detached
Water: Well
Local Schools
School District: WASHINGTON COUNTY PUBLIC SCHOOLS
Listed By / Shown By
Listed By
Agency Name: Samson Properties
Agency Phone: 3017394800
Shown By
Agent Name: The Chrissie Barrick Team
Agent Phone: (717) 451-3850
Agency Title: Berkshire Hathaway HomeServices Homesale Realty

 First American
Estimate Your Payment
Estimated Payment
$ 946.75 per month $667.67 Principal & Interest $191.58 Property Tax $87.50 Homeowner's Insurance



 Corporate Office - 215 S Centerville Rd. Lancaster, PA 17603
6036 Canter Lane | MLS# MDWA2039792
This single family home located at 6036 Canter Lane , Sharpsburg, MD 21782 is currently listed for sale with an asking price of $300,000. This property was built in 1975 and has 2 bedrooms and 1 full baths with 2302 sq. ft. Canter Lane is located in the POTOMAC VALLEY FARMS subdivision within the WASHINGTON COUNTY PUBLIC SCHOOLS school district. Search POTOMAC VALLEY FARMS real estate on www.thechrissiebarrickteam.com today.