BEDS4
BATHS2 full 1 partial
SQUARE FEET2,104
MLS#MDHW2071486
STATUSACTIVE
PROPERTY TYPEResidential - Townhouse
SCHOOLHOWARD COUNTY PUBLIC SCHOOLS
Property Description
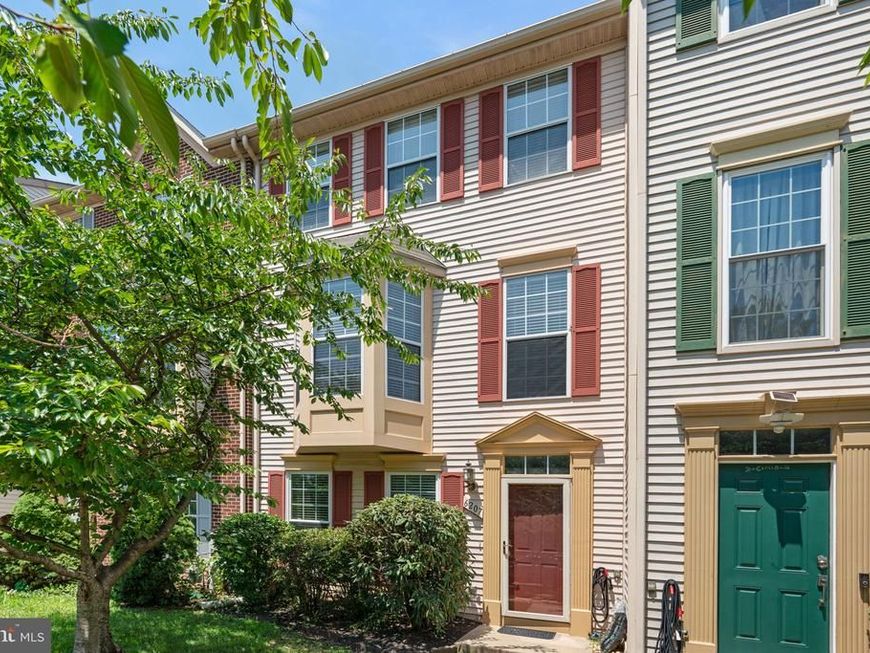
Welcome to 6207 Yellow Dawn Ct. This 3-level townhouse in the heart of Columbia offers 4 bedrooms, 2.5 baths, an open layout and abundant natural light. Updates and features include luxury vinyl flooring, fresh paint, stainless steel appliances, granite countertops, a gas fireplace, and a deck for outdoor entertaining. The entry level includes a spacious bedroom with a walk-in closet and ceiling fan, plus a finished walkout lower level with a fireplace, ideal for entertaining or relaxing, along with a half bath and laundry. The main level features an eat-in kitchen with white cabinetry, stainless steel appliances, and granite counters, flowing into the living/dining area with access to the deck. Upstairs you’ll find three additional bedrooms, including an owner’s suite with two walk-in closets and an updated bath with a granite-top vanity, plus a second full bath with a granite-top vanity and tub. Enjoy a fully fenced yard with turf and a convenient location near Fort Meade, BWI Airport, MARC, restaurants, and shopping. Mortgage savings may be available for buyers of this listing.
Property Features
Property Type: Residential - Townhouse
Basement: Fully Finished, Walkout Level
Basement: Yes
Cooling: Central A/C
Fireplaces: 1
Fuel Type: Natural Gas
Heating: Central
Home Style: Traditional
Lot Size: 0.00 Acre(S)
Stories: 3.0
Taxes: $6,585
Year Built: 1995
Feature Descriptions
Additional Structures: Above Grade, Below Grade
Exterior: Frame
HOA Fee: $152.00/Quarterly
Lot Dimensions: 0.00 Acre(S)
Parking Features: Assigned
Sewer: Public Sewer
SQFT Above Finished: 2104
SQFT Total Finished: 2104
Structure Type: Interior Row/Townhouse
Water: Public
Local Schools
School District: HOWARD COUNTY PUBLIC SCHOOLS
Listed By / Shown By
Listed By
Agency Name: Redfin Corp
Agency Phone: 4102028454
Shown By
Agent Name: The Chrissie Barrick Team
Agent Phone: (717) 451-3850
Agency Title: Berkshire Hathaway HomeServices Homesale Realty

 First American
Estimate Your Payment
Estimated Payment
$ 1,794.78 per month $1,101.66 Principal & Interest $548.75 Property Tax $144.38 Homeowner's Insurance



 Corporate Office - 215 S Centerville Rd. Lancaster, PA 17603
6207 Yellow Dawn Court | MLS# MDHW2071486
This townhouse located at 6207 Yellow Dawn Court, Columbia, MD 21045 is currently listed for sale with an asking price of $495,000. This property was built in 1995 and has 4 bedrooms and 2 full and 1 partial baths with 2104 sq. ft. Yellow Dawn Court is located within the HOWARD COUNTY PUBLIC SCHOOLS school district. Search Columbia real estate on www.thechrissiebarrickteam.com today.