BEDS4
BATHS1 full 1 partial
SQUARE FEET1,482
MLS#MDHR2059070
STATUSACTIVE
PROPERTY TYPEResidential - Single Family
SUBDIVISIONEDGEWOOD MEADOWS
SCHOOLHARFORD COUNTY PUBLIC SCHOOLS
Property Description
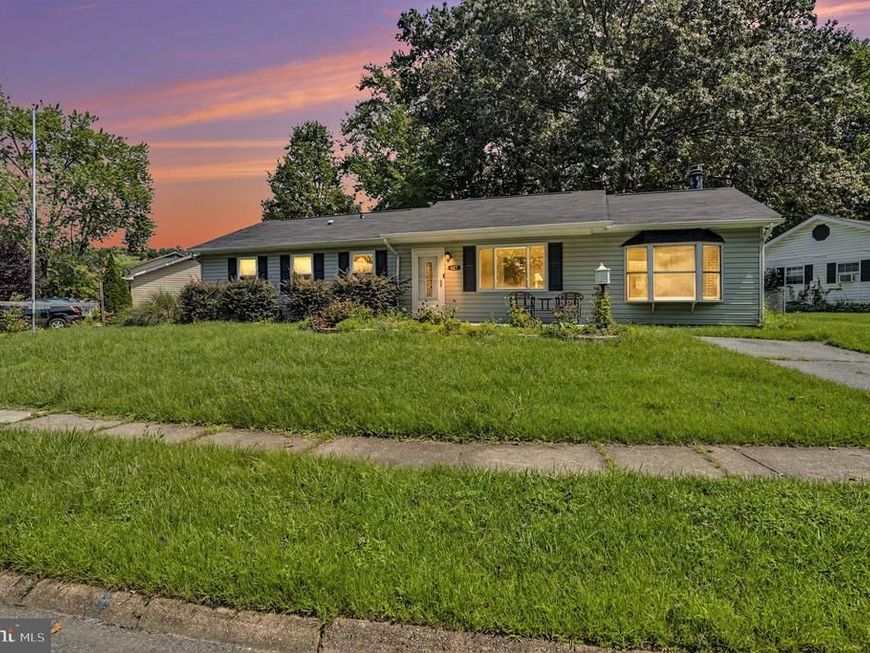
DREAM BIG! Welcome home to 627 Sequoia dr. This tastefully redone 4 bedroom 1.5 bath rancher is nestled in the heart of Edgewood. This home features NEW LVP and engineered hardwood flooring throughout the home, NEW kitchen cabinets, NEW quartz countertops, NEW light fixtures, fresh paint throughout the house, an updated bathroom with new tile surround and flooring! Newer roof! Almost everything has already been done for you! The office/den can easily be used as a 5th bedroom! Large, fenced rear yard. NO HOA! Add in the extremely commutable location minutes from shopping, restaurants, entertainment and major commuting routes - what more could you want?
Property Features
Property Type: Residential - Single Family
Cooling: Other, Central A/C
Fireplaces: 1
Fuel Type: Natural Gas
Heating: Forced Air
Home Style: Ranch/Rambler
Lot Size: 0.17 Acres
Roof Type: Shingle
Stories: 1.0
Taxes: $2,230
Year Built: 1971
Feature Descriptions
Additional Structures: Above Grade, Below Grade
Appliances: Built-In Microwave, Dishwasher, Dryer, Exhaust Fan, Microwave, Oven/Range - Gas, Refrigerator, Stove, Washer, Water Heater
Exterior: Vinyl Siding
Fireplace: Corner
Flooring: Luxury Vinyl Plank, Engineered Wood, Ceramic Tile
Interior: Ceiling Fan(s), Dining Area, Entry Level Bedroom, Family Room Off Kitchen, Floor Plan - Open, Kitchen - Eat-In, Primary Bath(s), Stove - Pellet
Lot Dimensions: 0.17 Acre(S)
Parking Notes: 2 Total Parking Spaces
Rooms: Living Room, Bedroom 2,Bedroom 3,Bedroom 4,Kitchen, Family Room, Office, Primary Bathroom
Sewer: Public Sewer
SQFT Above Finished: 1482
SQFT Total Finished: 1482
Structure Type: Detached
Total Garage/Parking Spaces: 2
Water: Public
Room Sizes
Living Room: 16 x 11 Level - Main
Family Room: 16 x 12 Level - Main
Kitchen: 13 x 12 Level - Main
Office: 12 x 6 Level - Main
Primary Bathroom: 12 x 10 Level - Main
Bedroom 2: 10 x 10 Level - Main
Bedroom 3: 11 x 9 Level - Main
Bedroom 4: 9 x 7 Level - Main
Local Schools
School District: HARFORD COUNTY PUBLIC SCHOOLS
Listed By / Shown By
Listed By
Agency Name: Boyle & Kahoe Real Estate
Agency Phone: 4104491301
Shown By
Agent Name: The Chrissie Barrick Team
Agent Phone: (717) 451-3850
Agency Title: Berkshire Hathaway HomeServices Homesale Realty

 First American
Estimate Your Payment
Estimated Payment
$ 965.92 per month $689.70 Principal & Interest $185.83 Property Tax $90.39 Homeowner's Insurance



 Corporate Office - 215 S Centerville Rd. Lancaster, PA 17603
627 Sequoia Drive | MLS# MDHR2059070
This single family home located at 627 Sequoia Drive, Edgewood, MD 21040 is currently listed for sale with an asking price of $309,900. This property was built in 1971 and has 4 bedrooms and 1 full and 1 partial baths with 1482 sq. ft. Sequoia Drive is located in the EDGEWOOD MEADOWS subdivision within the HARFORD COUNTY PUBLIC SCHOOLS school district. Search EDGEWOOD MEADOWS real estate on www.thechrissiebarrickteam.com today.