BEDS2
BATHS2 full
SQUARE FEET1,052
MLS#MDMC2246086
STATUSACTIVE
PROPERTY TYPEResidential - Condominium
SUBDIVISIONCRESCENT PLAZA
SCHOOLMONTGOMERY COUNTY PUBLIC SCHOOLS
Property Description
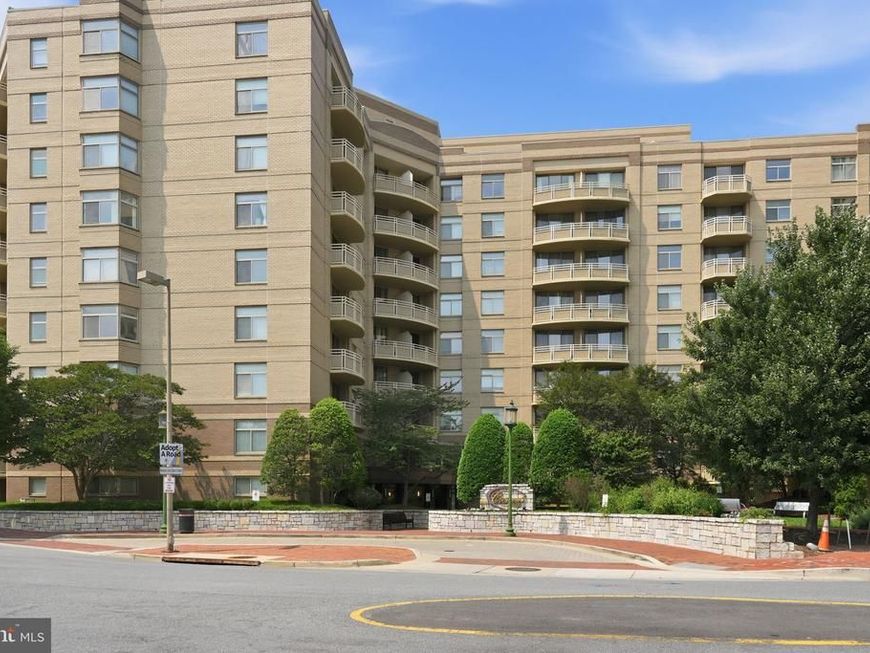
Welcome to this beautifully maintained 2-bedroom, 2-bath condominium offering the perfect blend of comfort, convenience, and an unbeatable location in the HEART of downtown Bethesda just steps from METRO and future purple line. This inviting home features a bright, open layout with hardwood floors, a well-appointed kitchen with stainless steel appliances, an in-unit washer and dryer, and generous closet space throughout. Enjoy the ease of first-floor living with secure building access and the rare bonus of two assigned garage parking spaces. Just moments from Bethesda Row, the Metro, shops, restaurants, parks, and entertainment, this home puts everything Downtown Bethesda has to offer right outside your door.
Property Features
Property Type: Residential - Condominium
Cooling: Central A/C
Fuel Type: Electric
Garage: 2
Heating: Forced Air
Home Style: Traditional
Stories: 1.0
Taxes: $6,060
Year Built: 2000
Feature Descriptions
Accessibility: Level Entry - Main
Additional Structures: Above Grade, Below Grade
Appliances: Dishwasher, Disposal, Dryer, Oven/Range - Gas, Refrigerator, Washer
Building Name: CRESCENT PLAZA
Community Amenities: Fitness Center, Common Grounds
Condo/Coop Fee: $1060.76/Monthly
Exterior: Extensive Hardscape, Exterior Lighting, Sidewalks, Stone Retaining Walls, Street Lights
Exterior: Brick
Interior: Kitchen - Gourmet, Kitchen - Galley, Combination Dining/Living, Elevator, Upgraded Countertops, Wood Floors, Floor Plan - Open, Entry Level Bedroom, Walk-in Closet(s), Window Treatments
Parking Features: Assigned
Parking Notes: 2 Total Parking Spaces
Pet Restrictions: Case by Case Basis, Cats OK, Dogs OK
Sewer: Public Sewer
Special View Info: City
SQFT Above Finished: 1052
SQFT Total Finished: 1052
Structure Type: Unit/Flat/Apartment
Total Garage/Parking Spaces: 2
Units: 1
Water: Public
Local Schools
High School: BETHESDA-CHEVY CHASE
Middle School: WESTLAND
Elementary School: SOMERSET
School District: MONTGOMERY COUNTY PUBLIC SCHOOLS
Listed By / Shown By
Listed By
Agency Name: Compass
Agency Phone: 3012981001
Shown By
Agent Name: The Chrissie Barrick Team
Agent Phone: (717) 451-3850
Agency Title: Berkshire Hathaway HomeServices Homesale Realty

 First American
Estimate Your Payment
Estimated Payment
$ 1,761.10 per month $1,110.56 Principal & Interest $505.00 Property Tax $145.54 Homeowner's Insurance



 Corporate Office - 215 S Centerville Rd. Lancaster, PA 17603
7111 Woodmont Avenue, Unit 106 | MLS# MDMC2246086
This condo located at 7111 Woodmont Avenue, Unit 106, Bethesda, MD 20815 is currently listed for sale with an asking price of $499,000. This property was built in 2000 and has 2 bedrooms and 2 full baths with 1052 sq. ft. Woodmont Avenue, Unit 106 is located in the CRESCENT PLAZA subdivision within the MONTGOMERY COUNTY PUBLIC SCHOOLS school district. Search CRESCENT PLAZA real estate on www.thechrissiebarrickteam.com today.