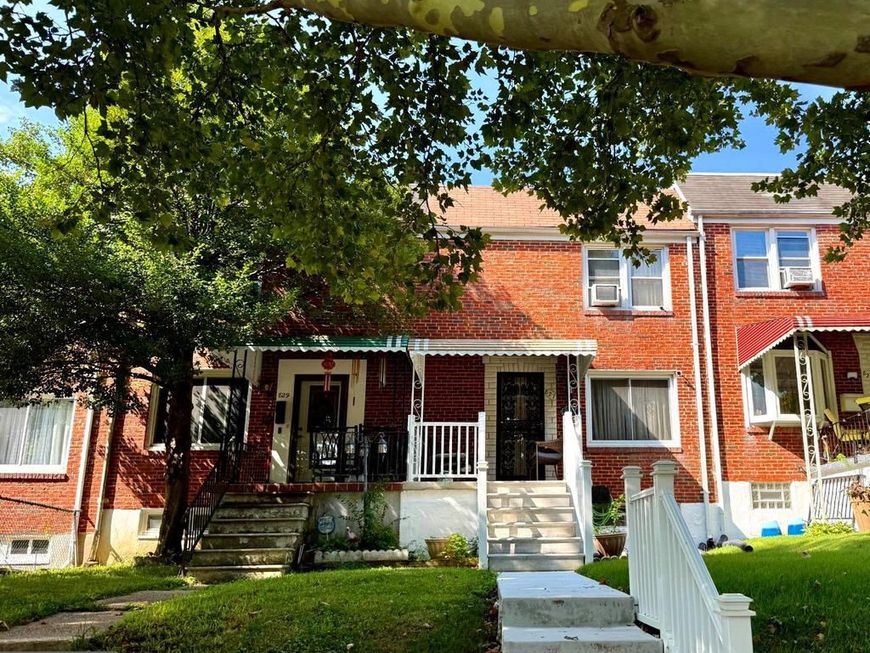
BEDS3
BATHS2 full
SQUARE FEET1,294
MLS#MDBA2227830
STATUSACTIVE
PROPERTY TYPEResidential - Townhouse
SUBDIVISIONBELVEDERE
SCHOOLBALTIMORE CITY PUBLIC SCHOOLS
Property Description
VIDEO coming soon! 3 Bed 2 bath charming traditional townhouse in the desirable Belvedere neighborhood offers a perfect blend of comfort and style. Step inside to discover a warm and inviting interior featuring solid hardwood floors and plush carpeting that create a cozy atmosphere. The spacious living and dining area is perfect for gatherings, while the well-appointed kitchen boasts modern appliances, including a built-in microwave, dishwasher, and refrigerator, making meal prep a breeze. Retreat to the serene primary suite, upper bath with luxurious jetted tub and lower bath with a walk-in shower. The fully finished basement provides additional living space, ideal for a home office or play area, with convenient outside access. Enjoy the outdoors with lovely awnings and an impressive fenced private backyard space. With three bedrooms and two full baths, this home is ready to accommodate your lifestyle. Experience the perfect blend of comfort and convenience in this delightful property!
Property Features
Property Type: Residential - Townhouse
Basement: Yes
Basement: Connecting Stairway, Full, Outside Entrance, Rear Entrance, Windows, Fully Finished
Fuel Type: Natural Gas
Heating: Forced Air
Home Style: Traditional
Lot Size: 0.05 Acres
Roof Type: Shingle
Stories: 3.0
Taxes: $2,711
Year Built: 1950
Feature Descriptions
Additional Structures: Above Grade, Below Grade
Appliances: Built-In Microwave, Dishwasher, Refrigerator, Stove, Washer, Water Heater
Exterior: Brick
Exterior: Awning(s), Sidewalks, Street Lights
Fencing: Rear, Vinyl
Flooring: Solid Hardwood, Carpet
Interior: Bathroom - Jetted Tub, Bathroom - Walk-In Shower, Ceiling Fan(s), Combination Dining/Living, Wood Floors, Carpet
Lot Dimensions: 0.05 Acre(S)
Sewer: Public Sewer
SQFT Above Finished: 1044
SQFT Below Finished: 250
SQFT Total Finished: 1294
Structure Type: Interior Row/Townhouse
Water: Public
Local Schools
School District: BALTIMORE CITY PUBLIC SCHOOLS
Listed By / Shown By
Listed By
Agency Name: Realty Directions
Agency Phone: 2405171653
Shown By
Agent Name: The Chrissie Barrick Team
Agent Phone: (717) 451-3850
Agency Title: Berkshire Hathaway HomeServices Homesale Realty

 First American
Estimate Your Payment
Estimated Payment
$ 691.60 per month $411.73 Principal & Interest $225.92 Property Tax $53.96 Homeowner's Insurance



 Corporate Office - 215 S Centerville Rd. Lancaster, PA 17603
827 Saint Dunstans Road | MLS# MDBA2227830
This townhouse located at 827 Saint Dunstans Road, Baltimore, MD 21212 is currently listed for sale with an asking price of $185,000. This property was built in 1950 and has 3 bedrooms and 2 full baths with 1294 sq. ft. Saint Dunstans Road is located in the BELVEDERE subdivision within the BALTIMORE CITY PUBLIC SCHOOLS school district. Search BELVEDERE real estate on www.thechrissiebarrickteam.com today.