BEDS3
BATHS2 full
SQUARE FEET1,579
MLS#MDHW2072854
STATUSACTIVE UNDER CONTRACT
PROPERTY TYPEResidential - Townhouse
SUBDIVISIONLEISHEAR VILLAGE
SCHOOLHOWARD COUNTY PUBLIC SCHOOLS
Property Description
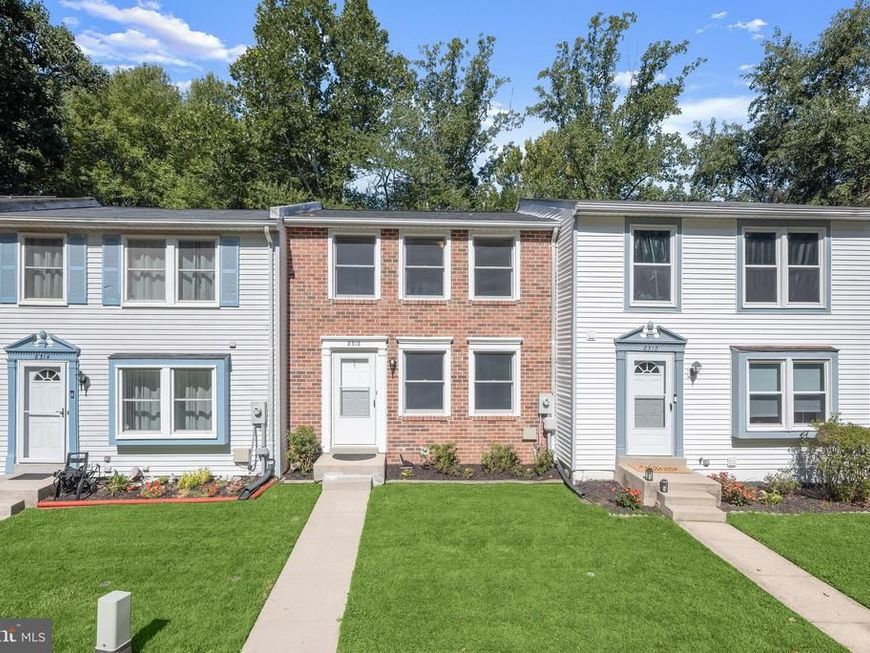
Welcome to 8312 Mary Lee Lane, a meticulously maintained townhome in the sought-after Leishear Village community offering an incredible list of recent updates! The inviting living and dining areas provide a lovely setting for everyday living and entertaining. The renovated eat-in kitchen showcases brand new crisp white cabinetry with handsome hardware, new granite countertops, sleek new appliances including stove, dishwasher and microwave, new lighting, and a large pantry. New luxury vinyl plank flooring and fresh paint make the first floor bright and modern. Upstairs, three comfortably spacious bedrooms with fresh paint and neutral carpeting, an updated hall bath, abundant closets including dual primary bedroom closets and replaced closet doors are nice features. The lower-level family room provides direct access to the deck and fenced backyard, while backing to a tranquil wooded setting. A full bath with shower and a laundry room with new flooring and paint offers space for a desk, work from home area or extra storage and creates versatility on this level. Additional recent improvements include the roof with attic fan, insulated vinyl siding, windows and lower level sliding glass door. The home includes two assigned parking spaces and abundant guest parking. Hammond Elementary and Hammond Middle schools are minutes away, while neighboring Hammond Park offers tennis courts, playgrounds, a covered pavilion, and expansive green space. Nearby Patuxent River trails provide opportunities for hiking, biking, and kayaking. Commuters enjoy convenient access to I-95, US-29, and MD-216, with Johns Hopkins Applied Physics Laboratory just outside the neighborhood and Fort Meade, BWI Airport, Baltimore, and Washington, D.C., within easy reach. Maple Lawn and Columbia are also nearby, offering an excellent selection of shopping, dining, entertainment, and everyday conveniences. Some photos have been virtually staged.
Property Features
Property Type: Residential - Townhouse
Basement: Yes
Basement: Fully Finished, Workshop, Shelving, Heated, Walkout Level, Connecting Stairway, Improved, Interior Access
Cooling: Central A/C
Fuel Type: Electric
Heating: Heat Pump(s)
Home Style: Traditional, Colonial
Lot Size: 0.03 Acres
Roof Type: Shingle
Stories: 3.0
Taxes: $4,776
Year Built: 1983
Feature Descriptions
Additional Structures: Above Grade, Below Grade
Appliances: Built-In Microwave, Dishwasher, Disposal, Dryer - Electric, Oven/Range - Electric, Refrigerator
Exterior: Brick Front, Vinyl Siding
Exterior: Exterior Lighting, Sidewalks, Street Lights
Fencing: Rear
Flooring: Carpet, Luxury Vinyl Plank
HOA Fee: $72.00/Monthly
Interior: Breakfast Area, Carpet, Dining Area, Kitchen - Eat-In, Pantry, Recessed Lighting, Upgraded Countertops, Window Treatments
Lot: Backs to Trees, Front Yard, Rear Yard
Lot Dimensions: 0.03 Acre(S)
Pet Restrictions: Cats OK, Dogs OK
Rooms: Living Room, Dining Room, Primary Bedroom, Bedroom 2,Bedroom 3,Kitchen, Family Room, Laundry
Sewer: Public Sewer
Special View Info: Garden/Lawn, Trees/Woods
SQFT Above Finished: 1053
SQFT Below Finished: 526
SQFT Total Finished: 1579
Structure Type: Interior Row/Townhouse
Water: Public
Windows: Screens, Wood Frame, Vinyl Clad
Room Sizes
Primary Bedroom: 16 x 12 Level - Upper 1
Bedroom 2: 10 x 8 Level - Upper 1
Bedroom 3: 12 x 12 Level - Upper 1
Living Room: 19 x 13 Level - Main
Dining Room: 8 x 12 Level - Main
Kitchen: 10 x 12 Level - Main
Laundry: 12 x 14 Level - Lower 1
Family Room: 19 x 11 Level - Lower 1
Local Schools
School District: HOWARD COUNTY PUBLIC SCHOOLS
Listed By / Shown By
Listed By
Agency Name: Northrop Realty
Agency Phone: 4104651770
Shown By
Agent Name: The Chrissie Barrick Team
Agent Phone: (717) 451-3850
Agency Title: Berkshire Hathaway HomeServices Homesale Realty

 First American
Estimate Your Payment
Estimated Payment
$ 1,530.75 per month $1,001.50 Principal & Interest $398.00 Property Tax $131.25 Homeowner's Insurance



 Corporate Office - 215 S Centerville Rd. Lancaster, PA 17603
8312 Mary Lee Lane | MLS# MDHW2072854
This townhouse located at 8312 Mary Lee Lane, Laurel, MD 20723 is currently listed for sale with an asking price of $450,000. This property was built in 1983 and has 3 bedrooms and 2 full baths with 1579 sq. ft. Mary Lee Lane is located in the LEISHEAR VILLAGE subdivision within the HOWARD COUNTY PUBLIC SCHOOLS school district. Search LEISHEAR VILLAGE real estate on www.thechrissiebarrickteam.com today.