BEDS4
BATHS3 full 1 partial
SQUARE FEET1,920
MLS#MDBC2170012
STATUSACTIVE
PROPERTY TYPEResidential - Townhouse
SUBDIVISIONMIRAMAR LANDING
SCHOOLBALTIMORE COUNTY PUBLIC SCHOOLS
Property Description
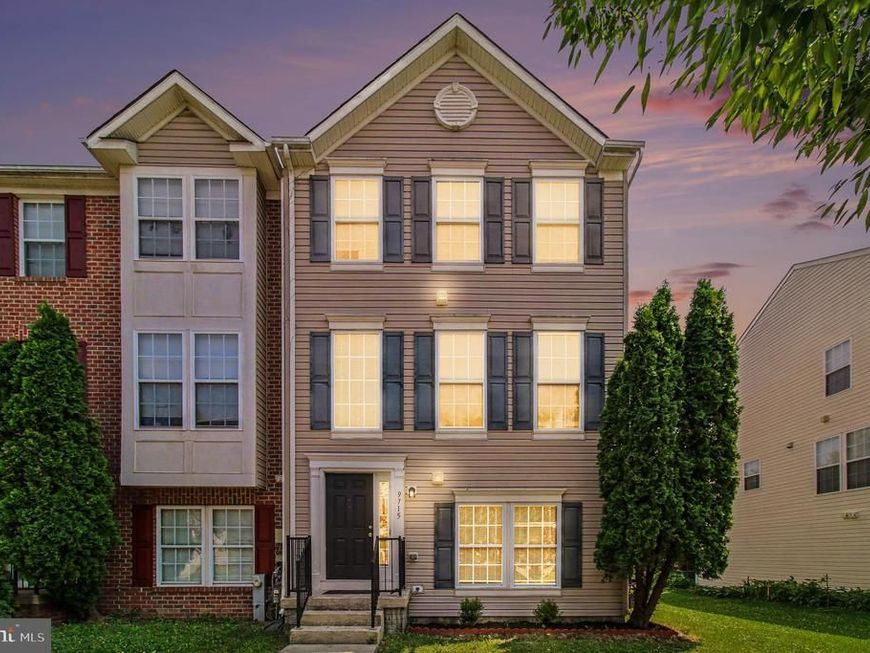
This stunning home features 4 large, sun-drenched bedrooms and 3.5 beautifully appointed bathrooms. Step inside to find gleaming hardwood floors flowing seamlessly throughout the entire open layout. The chef-inspired kitchen boasts upgraded appliances, making meal preparation a delight. Upstairs, the oversized bedrooms offer peaceful retreats with ample storage space. Outdoor living is a breeze on the private rear deck—ideal for morning coffee or weekend gatherings. Complete with a spacious 2-car garage and premium finishes throughout, this exceptional property truly has it all. Schedule your private tour today before this rare gem is gone!
Property Features
Property Type: Residential - Townhouse
Basement: Yes
Basement: Rear Entrance, Front Entrance, Partially Finished
Cooling: Central A/C
Fuel Type: Natural Gas
Garage: 2
Heating: Forced Air
Home Style: Colonial
Lot Size: 0.07 Acres
Stories: 3.0
Taxes: $3,266
Year Built: 2006
Feature Descriptions
Additional Structures: Above Grade, Below Grade
Appliances: Dryer, Dishwasher, Microwave, Refrigerator, Stove, Washer
Exterior: Vinyl Siding
HOA Fee: $49.50/Monthly
Interior: Family Room Off Kitchen, Kitchen - Eat-In, Primary Bath(s)
Lot Dimensions: 0.07 Acre(S)
Parking Notes: 2 Total Parking Spaces
Rooms: Living Room, Primary Bedroom, Bedroom 2,Bedroom 3,Bedroom 4,Kitchen, Foyer
Sewer: Public Septic, Public Sewer
SQFT Above Finished: 1920
SQFT Total Finished: 1920
Structure Type: End of Row/Townhouse
Total Garage/Parking Spaces: 2
Water: Public
Local Schools
School District: BALTIMORE COUNTY PUBLIC SCHOOLS
Listed By / Shown By
Listed By
Agency Name: Berkshire Hathaway HomeServices Homesale Realty

Shown By
Agent Name: The Chrissie Barrick Team
Agent Phone: (717) 451-3850
 First American
Estimate Your Payment
Estimated Payment
$ 1,178.37 per month $801.20 Principal & Interest $272.17 Property Tax $105.00 Homeowner's Insurance



 Corporate Office - 215 S Centerville Rd. Lancaster, PA 17603
9715 Luguna Road | MLS# MDBC2170012
This townhouse located at 9715 Luguna Road , Baltimore, MD 21220 is currently listed for sale by Berkshire Hathaway HomeServices Homesale Realty, with an asking price of $360,000. This property was built in 2006 and has 4 bedrooms and 3 full and 1 partial baths with 1920 sq. ft. Luguna Road is located in the MIRAMAR LANDING subdivision within the BALTIMORE COUNTY PUBLIC SCHOOLS school district. Search MIRAMAR LANDING real estate on www.thechrissiebarrickteam.com today.